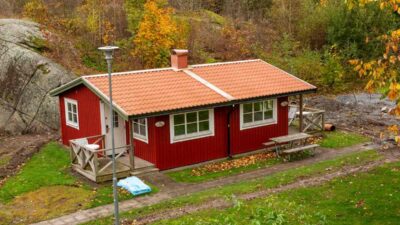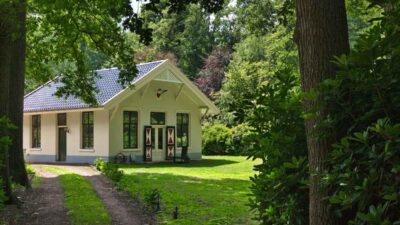

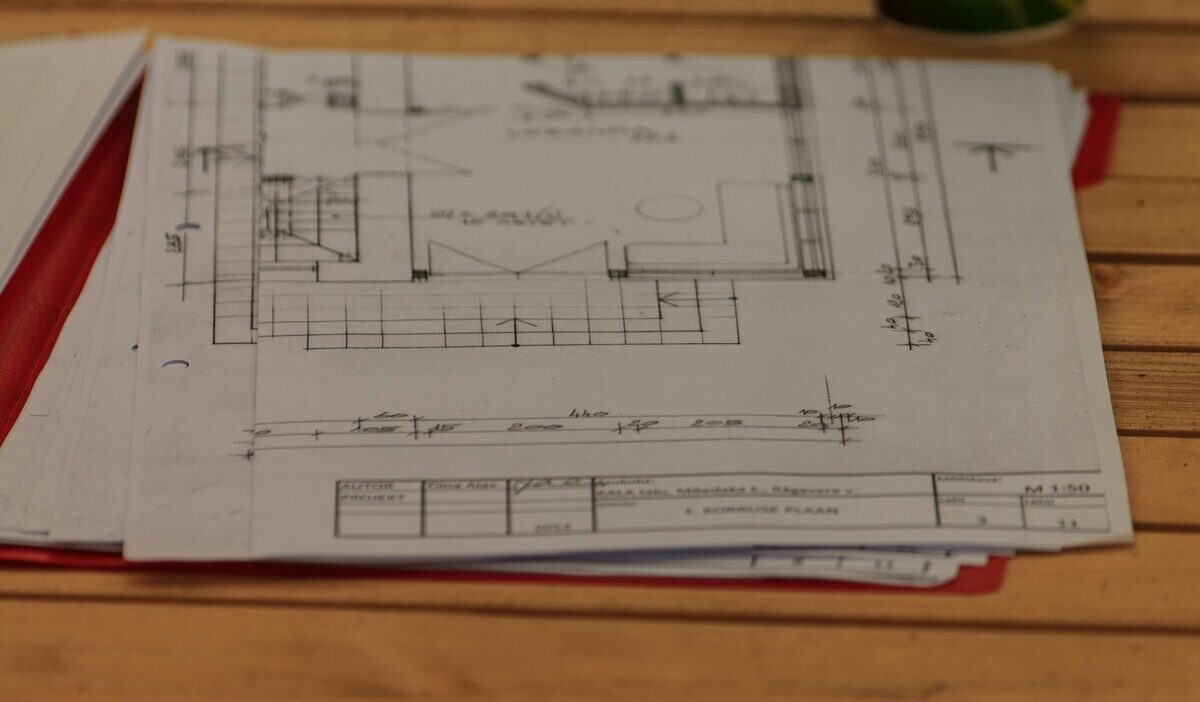
Granny pods offer families an affordable way to keep aging loved ones close while supporting privacy and independence. These compact homes can provide a comfortable alternative to assisted living.
Choosing the right granny pod floor plans is essential because the layout affects accessibility, safety, comfort, and future care needs. A well-designed floor plan can make daily life easier and help seniors age in place with greater confidence.
1. Quick Comparison: Granny Pod Floor Plans
Use this quick comparison to find the granny pod layout that best fits your space, budget, and care needs.
| Floor Plan | Approx. Size | Best For | Accessibility | Estimated cost |
| Compact Studio | 250-350 sq ft | One resident | ★★★★☆ | $60k-$100k |
| Open-Concept Studio | 300-400 sq ft | Independent seniors | ★★★★☆ | $70k-$110k |
| One-Bedroom Layout | 400-550 sq ft | Long-term living | ★★★★★ | $90k-$140k |
| One-Bedroom with Walk-In Bathroom | 450-600 sq ft | Mobility support | ★★★★★ | $100k-$150k |
| ADA-Friendly Floor Plan | 500-650 sq ft | Wheelchair users | ★★★★★ | $110k–$170k |
| L-Shaped Layout | 500-700 sq ft | Privacy | ★★★★☆ | $110k-$180k |
| Courtyard Granny Pod | 550-700 sq ft | Outdoor living | ★★★★☆ | $120k-$190k |
| Modern Minimalist Design | 350-550 sq ft | Contemporary style | ★★★★☆ | $90k–$150k |
| Cottage-Style Granny Pod | 450-650 sq ft | Traditional homes | ★★★★☆ | $100k-$170k |
| Farmhouse Design | 500-700 sq ft | Rural properties | ★★★★☆ | $110k-$180k |
| Luxury One-Bedroom Plan | 600-800 sq ft | Premium comfort | ★★★★★ | $150k-$250k |
| Couple-Friendly Layout | 650-850 sq ft | Two occupants | ★★★★★ | $150k-$240k |
| Smart Home Floor Plan | 450-650 sq ft | Tech-enabled aging | ★★★★★ | $120k-$200k |
| Two-Room Flex Design | 600-800 sq ft | Office or caregiver | ★★★★★ | $140k-$220k |
| Accessible Aging-in-Place Layout | 500-700 sq ft | Long-term independence | ★★★★★ | $120k-$200k |
2. What Is a Granny Pod?
A granny pod is a small, self-contained living unit built on the same property as a primary residence. It is designed to help an older adult live independently while remaining close to family members who can provide support when needed.
Most granny pods include a sleeping area, bathroom, kitchenette, and compact living space. Unlike a standard guest house, the layout often prioritizes aging-in-place features such as step-free entrances, wider doorways, non-slip flooring, grab bars, and walk-in showers.
Modern granny pod floor plans may also include emergency alert systems, smart lighting, accessible storage, and space for mobility equipment. Depending on local zoning rules, a granny pod may be built as a detached accessory dwelling unit, converted garage, or prefabricated backyard home.
>>> Read more: How Much Condo Insurance Do I Need? A Simple Guide for Condo Owners
3. 15 Best Granny Pod Floor Plans
The best granny pods floor plan come in a variety of sizes and layouts to suit different lifestyles, mobility needs, and budgets. Below are 15 popular designs to help you compare your options and find the right fit.
1. Compact Studio Floor Plan
A compact studio is one of the simplest floor plans for granny pod, combining the bedroom, living area, and kitchenette into one open space.
This layout minimizes walking distance, reduces maintenance, and keeps construction costs relatively affordable. It’s ideal for seniors who live independently and prefer a cozy, easy-to-manage home.
2. Open-Concept Studio
An open-concept studio removes unnecessary interior walls to create a brighter and more spacious feel.
Natural light flows throughout the home, while the flexible layout makes furniture placement easier and improves accessibility for walkers or wheelchairs. Many families choose this design because it feels larger than its footprint.
3. One-Bedroom Layout
A one-bedroom layout separates the sleeping area from the living space, providing more privacy and a home-like feel. This design is ideal for seniors who plan to age in place long-term and want room to entertain family or caregivers.
4. One-Bedroom with Walk-In Bathroom
This layout includes a spacious bathroom with a curbless shower, grab bars, and room for mobility aids. It’s an excellent choice for seniors with limited mobility or those planning ahead for future accessibility needs.
5. ADA-Friendly Floor Plan
Designed to meet accessibility guidelines, an ADA-friendly floor plan features wider doorways, open turning space, lower countertops, and barrier-free entrances.
These features improve comfort and make daily activities easier for wheelchair users or anyone with mobility challenges.
6. L-Shaped Layout
An L-shaped design creates natural separation between living and sleeping areas while offering more privacy.
It also provides additional outdoor space that can be used for a patio or small garden, making it a popular option for larger backyards.
7. Courtyard Granny Pod
A courtyard layout centers the home around a private outdoor area, allowing residents to enjoy fresh air while remaining close to home. This design encourages relaxation and outdoor living without requiring a large property.
8. Modern Minimalist Design
Modern minimalist granny pod floor plans emphasize clean lines, open interiors, and efficient use of space. Built-in storage, large windows, and uncluttered layouts create a bright, contemporary home that’s easy to maintain.
9. Cottage-Style Granny Pod
Inspired by traditional cottages, this design offers a warm and welcoming atmosphere with charming architectural details. Cottage-style layouts often include a front porch, pitched roof, and cozy interior while still incorporating modern accessibility features.
10. Farmhouse Design
A farmhouse-inspired granny pod blends rustic charm with practical living. Open kitchens, durable materials, and inviting living spaces make this style appealing for families with rural or suburban properties.
11. Luxury One-Bedroom Plan
For homeowners seeking additional comfort, a luxury one-bedroom plan may include larger living areas, premium finishes, upgraded kitchens, spacious bathrooms, and extra storage.
Although it costs more, it offers a higher level of convenience for long-term living.
12. Couple-Friendly Layout
Some granny pod floor plans are specifically designed for two occupants.
These layouts typically feature a larger bedroom, expanded living area, additional closet space, and seating designed for couples who wish to age in place together.
13. Smart Home Floor Plan
Smart home technology is becoming increasingly common in granny pods floor plans.
Features such as voice-controlled lighting, smart thermostats, video doorbells, fall detection devices, and remote monitoring can improve both safety and convenience.
14. Two-Room Flex Design
This flexible layout includes an additional room that can serve as a home office, hobby room, guest bedroom, or caregiver space. The extra room allows the home to adapt as care needs change over time.
15. Accessible Aging-in-Place Layout
Among today’s most practical floor plans for granny pods, an accessible aging-in-place design prioritizes long-term independence.
It combines wide hallways, zero-step entry, non-slip flooring, accessible bathrooms, and flexible living spaces that can accommodate future mobility equipment if needed.
4. What Should a Good Granny Pod Floor Plan Include?

The best granny pod floor plans prioritize safety, comfort, and long-term accessibility. Important features to look for include:
- Open living space: Allows easier movement and reduces unnecessary obstacles.
- Step-free entrance: Makes the home safer for walkers, wheelchairs, and limited mobility.
- Wide doorways and hallways: Provide enough room for mobility aids and caregivers.
- Accessible bathroom: Include a walk-in shower, grab bars, non-slip flooring, and enough turning space.
- Practical kitchen layout: Keep appliances, storage, and frequently used items within easy reach.
- Good lighting: Use bright, even lighting in entrances, hallways, kitchens, and bathrooms.
- Emergency features: Add smoke detectors, emergency call systems, and easy-to-reach exits.
- Flexible layout: Leave space for future medical equipment, additional storage, or caregiver support.
A well-designed layout should meet current needs while remaining adaptable as mobility and care requirements change.
>>> Read more: How to Switch Car Insurance: 2026 Step-by-Step Guide
5. How to Choose the Right Granny Pod Floor Plan
Choosing among different granny pod floor plans starts with understanding both your current and future needs.
Consider the resident’s mobility, the available space on your property, local zoning regulations, and your overall budget.
Think ahead by selecting a layout that can accommodate changing health needs, even if accessibility features aren’t immediately necessary.
Prioritize designs with flexible living spaces, minimal maintenance requirements, and room for future modifications if needed.
Comparing several floor plans before building can help you make a decision that supports comfortable, independent living for many years.
For additional guidance on aging safely at home and accessible housing, explore these trusted resources: AARP – Home & Family, and National Institute on Aging – Aging in Place.
6. FAQs
What size should a granny pod be?
Most granny pods range from 250 to 800 square feet, depending on local zoning rules, the number of occupants, and the desired features.
How much do granny pod floor plans cost?
Costs vary by size, location, and customization. While floor plans themselves may be inexpensive or included by builders, constructing a granny pod typically costs $60,000 to $250,000 or more.
Can Medicare pay for a granny pod?
No. Medicare generally does not pay for the construction or purchase of a granny pod. However, it may cover certain medically necessary home health services or durable medical equipment used inside the home.
What’s the difference between a granny pod and an ADU?
A granny pod is a type of Accessory Dwelling Unit (ADU) specifically designed for older adults, often featuring accessibility and aging-in-place modifications.
Can Chatgpt generate a floor plan?
Yes. ChatGPT can help create conceptual layout ideas, room arrangements, and design recommendations based on your needs. However, you’ll still need a qualified architect or designer to produce construction-ready plans that comply with local building codes.
Final Thoughts
Exploring different granny pod floor plans can help you find a layout that supports comfort, safety, and aging in place. Consider the unit’s size, accessibility features, storage, privacy, and ability to accommodate future mobility or caregiving needs.
The best design is not always the largest. It is the one that fits your property and family situation. Review local regulations and compare several options before choosing your ideal granny pod.