

Granny flats offer a flexible way to create extra living space for aging parents, guests, adult children, or future rental use. However, choosing the right layout requires careful planning around cost, space, accessibility, and local building rules.
This guide explores popular granny flat options, typical construction costs, essential design features, and key factors to consider before building, helping you choose a practical solution that fits your property and long-term needs.
1. What Is a Granny Flat?
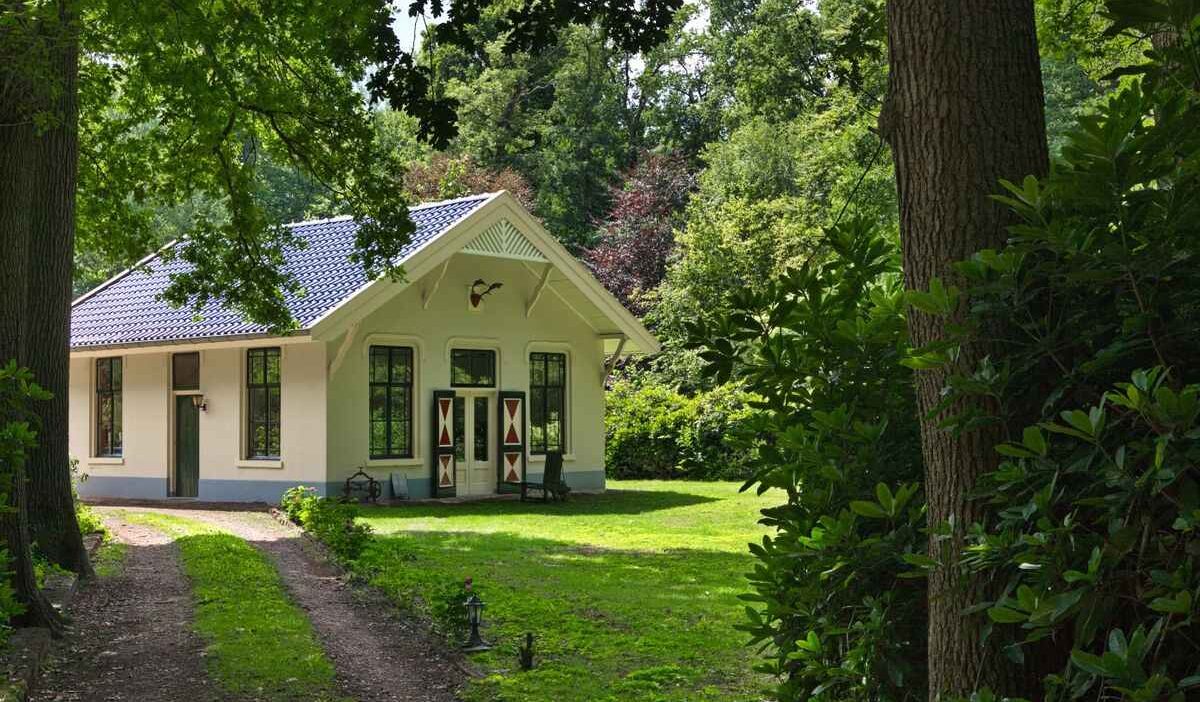
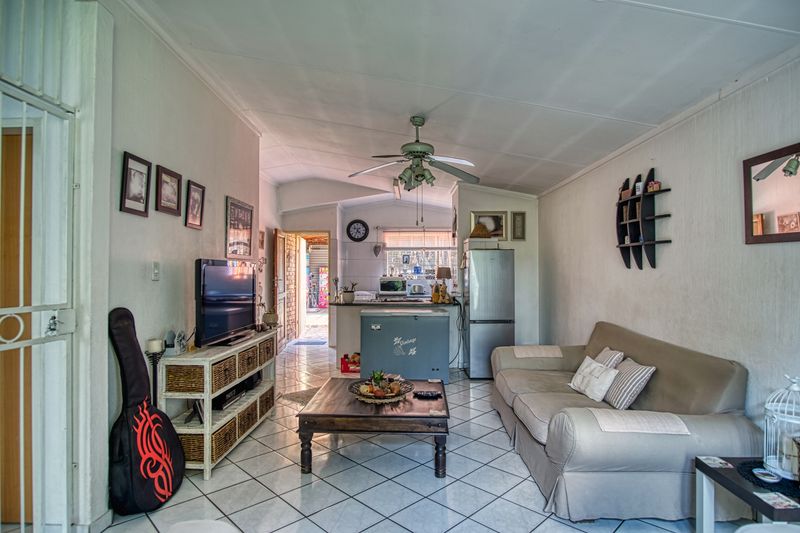
A granny flat is a small, independent living space located on the same property as a main home. Also known as detached Accessory Dwelling Units (ADUs), it usually includes essential areas such as a bedroom, bathroom, kitchen, and living space.
Granny flats can be built in different styles, including detached units, attached additions, or converted spaces, depending on the property layout and local regulations.
>>> Read more: 15 Best Granny Pod Floor Plans for Comfortable Senior Living
2. Types of Granny Flats You Can Build
Granny flat comes in several designs, allowing homeowners to choose an option that fits their property size, budget, and intended use. The best choice depends on available space, local building rules, and whether you prefer a new construction or a conversion of an existing area.
Detached granny flat
Detached granny flat is standalone unit built separately from the main house, often in a backyard or unused portion of the property. They provide the most privacy and can include a full kitchen, bathroom, bedroom, and living area.
This option works well for aging parents, guests, or rental purposes, but may require more space and higher construction costs.
Attached granny flat
Attached granny flat is connected to the primary home, usually through an extension or addition. They share at least one wall with the main house, which can reduce construction expenses while still creating a separate living area.
Garage conversion granny flat
A garage conversion transforms an existing garage into a functional granny flat. Since the structure is already in place, this option can be more affordable than building from scratch.
However, upgrades such as insulation, plumbing, electrical work, and permits may be required to meet residential standards.
Basement or interior granny flat
Basement or interior granny flat uses existing space inside the main home, such as a basement, lower level, or unused area.
These units can save outdoor space and may cost less than new construction, but factors like ceiling height, natural light, ventilation, and separate access need to be considered.
Prefabricated and modular granny flat
Prefabricated and modular granny flats are manufactured off-site and assembled on the property. They often offer faster installation and more predictable pricing compared with traditional construction.
Homeowners can choose from various layouts and customize features, although site preparation and local approvals may still affect the overall project.
>>> Read more: 50 Best Male Senior Picture Ideas for Natural & Stylish Photos
3. Pros and Cons of Building a Granny Flat
Building granny flats can create valuable extra space, support multigenerational living, or provide a potential rental opportunity. However, like any home improvement project, it comes with both benefits and challenges.
Understanding the advantages and drawbacks can help homeowners decide whether it is the right choice for their property and budget.
Key advantages
- Additional living space: Creates a private area for family members, guests, or tenants without requiring a larger main home.
- Supports aging in place: Allows older adults to stay close to loved ones while maintaining more independence and privacy.
- Potential rental income: Provides an opportunity to generate extra income through rentals, where permitted by local regulations.
- Adds property value: A well-designed granny flat can make a property more appealing and increase its overall value.
Common challenges
- High upfront costs: Construction, materials, permits, and utility connections can require a significant financial investment.
- Local restrictions: Zoning laws, building codes, and permit requirements may affect whether and how a granny flat can be built.
- Ongoing maintenance: Owners are responsible for repairs, upkeep, and additional expenses related to the extra living space.
- Requires available space: Properties with limited backyard space, difficult layouts, or unsuitable conditions may not be ideal for construction.
4. How Much Does a Granny Flat Cost?
The cost of a granny flat depends on factors such as size, design, construction method, location, and required features. While some projects can be completed with a smaller budget, custom designs with premium upgrades can cost significantly more.
Average granny flat cost
A granny flat typically costs between $40,000 and $150,000 for prefabricated or basic models, while custom-built units can range from $100,000 to $250,000 or more.
Factors that affect cost
Several elements can influence the total investment required to build a granny flat, including:
- Size and layout
Larger units with extra rooms, expanded kitchens, or custom floor plans usually require more materials and labor.
- Construction type
Prefabricated and modular options are often more affordable than fully custom builds completed on-site.
- Accessibility features
Additions such as wider doors, step-free entrances, grab bars, and accessible bathrooms can increase costs but improve long-term usability.
- Site preparation
Land clearing, foundation work, and utility connections for water, electricity, and sewer can add significant expenses.
- Interior finishes and amenities
Higher-end materials, appliances, smart home features, and upgraded fixtures can raise the overall cost.
- Permits and regulations
Local zoning rules, building permits, inspections, and code requirements may affect both the budget and construction timeline.
>>> You might be interested in: Granny Pods Cost: 2026 Guide to Prices and Budgeting
5. Essential Features of a Well-Designed Granny Flat
Well-designed granny flats should balance comfort, safety, and functionality while meeting the needs of the person who will use it. Key features to consider include:
- Accessible layout: Open floor plans, wider doorways, and easy-to-navigate spaces can improve mobility and comfort.
- Safety features: Features such as grab bars, non-slip flooring, good lighting, and step-free entry can reduce accident risks.
- Comfortable living areas: A practical layout with a bedroom, bathroom, kitchen, and living space creates a complete and functional home.
- Accessible bathroom design: Walk-in or roll-in showers, adjustable fixtures, and extra space make bathrooms easier to use.
- Energy efficiency: Proper insulation, efficient appliances, and smart climate control can lower long-term utility costs.
- Privacy and independence: Separate entrances, private outdoor areas, and thoughtful placement help residents maintain personal space.
- Future adaptability: Flexible designs allow modifications if mobility or care needs change over time.
FAQs
What’s the cheapest way to build a granny flat?
The cheapest way to build a granny flat is usually choosing a prefabricated or modular unit with a simple layout and fewer custom features. Using existing structures, such as converting a garage, and minimizing major site work can also help reduce construction costs.
What are granny flats called in the US?
In the US, granny flats are commonly called Accessory Dwelling Units (ADUs), in-law suites, backyard cottages, guest houses, or secondary dwelling units. The exact term varies by location and local housing regulations.
What are the alternatives to a granny flat?
Alternatives to a granny flat include home additions, basement conversions, garage conversions, tiny homes, or moving to a larger property with space for family members. Seniors may also consider assisted living, independent living communities, or shared housing arrangements, depending on their needs.
Can you build a granny flat in your backyard?
Yes, many homeowners can build a granny flat in their backyard, but approval depends on local zoning laws, property size, permits, and building regulations. Checking with local authorities before construction can help confirm whether your property qualifies.
Conclusion
Granny flats can be a practical way to add living space, support family members, and increase property value. A successful project starts with careful planning, including budget considerations, local regulations, and the needs of future residents.
By choosing the right design, features, and construction approach, homeowners can create a comfortable space that offers privacy, convenience, and long-term value.